Measuring Guide

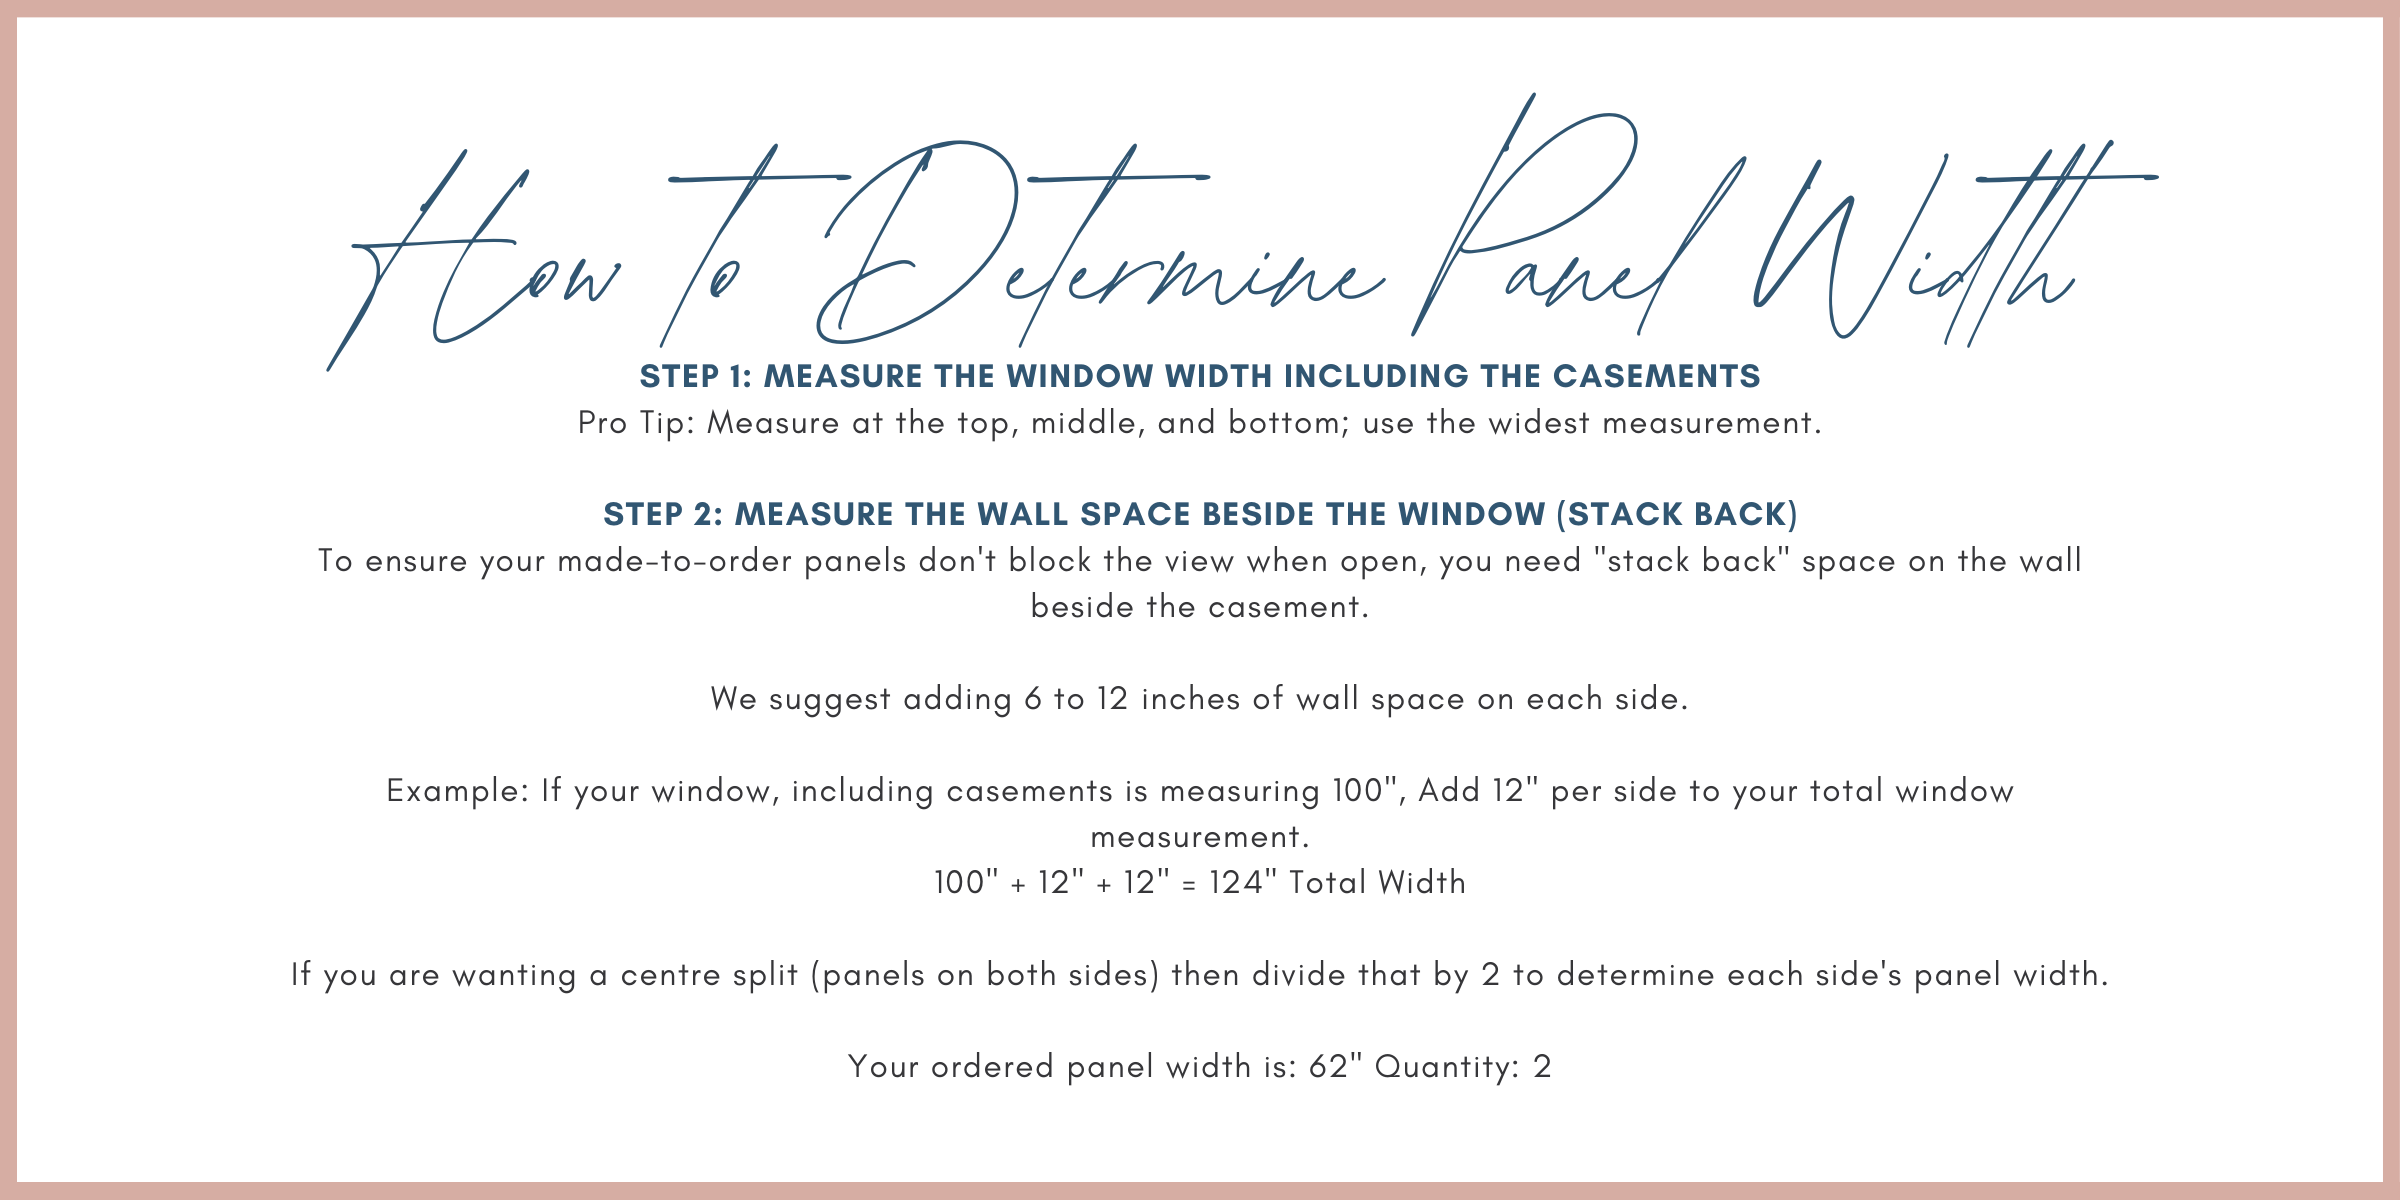
How to Determine Panel Width 


Step 1: Measure the window width including the casements
Pro Tip: Measure at the top, middle, and bottom; use the widest measurement.
 

Step 2: Measure the Wall Space beside the window (Stack Back)

To ensure your made-to-order panels don't block the view when open, you need "stack back" space on the wall beside the casement.

We suggest adding 6 to 12 inches of wall space on each side.


Example: If your window, including casements is measuring 100", Add 12" per side to your total window measurment.

100" + 12" + 12" = 124" Total Width


If you are wanting a centre split (Panels on both sides)

Divide that by 2 to determine each side's panel width


Your ordered panel width is: 62"  Quantity: 2

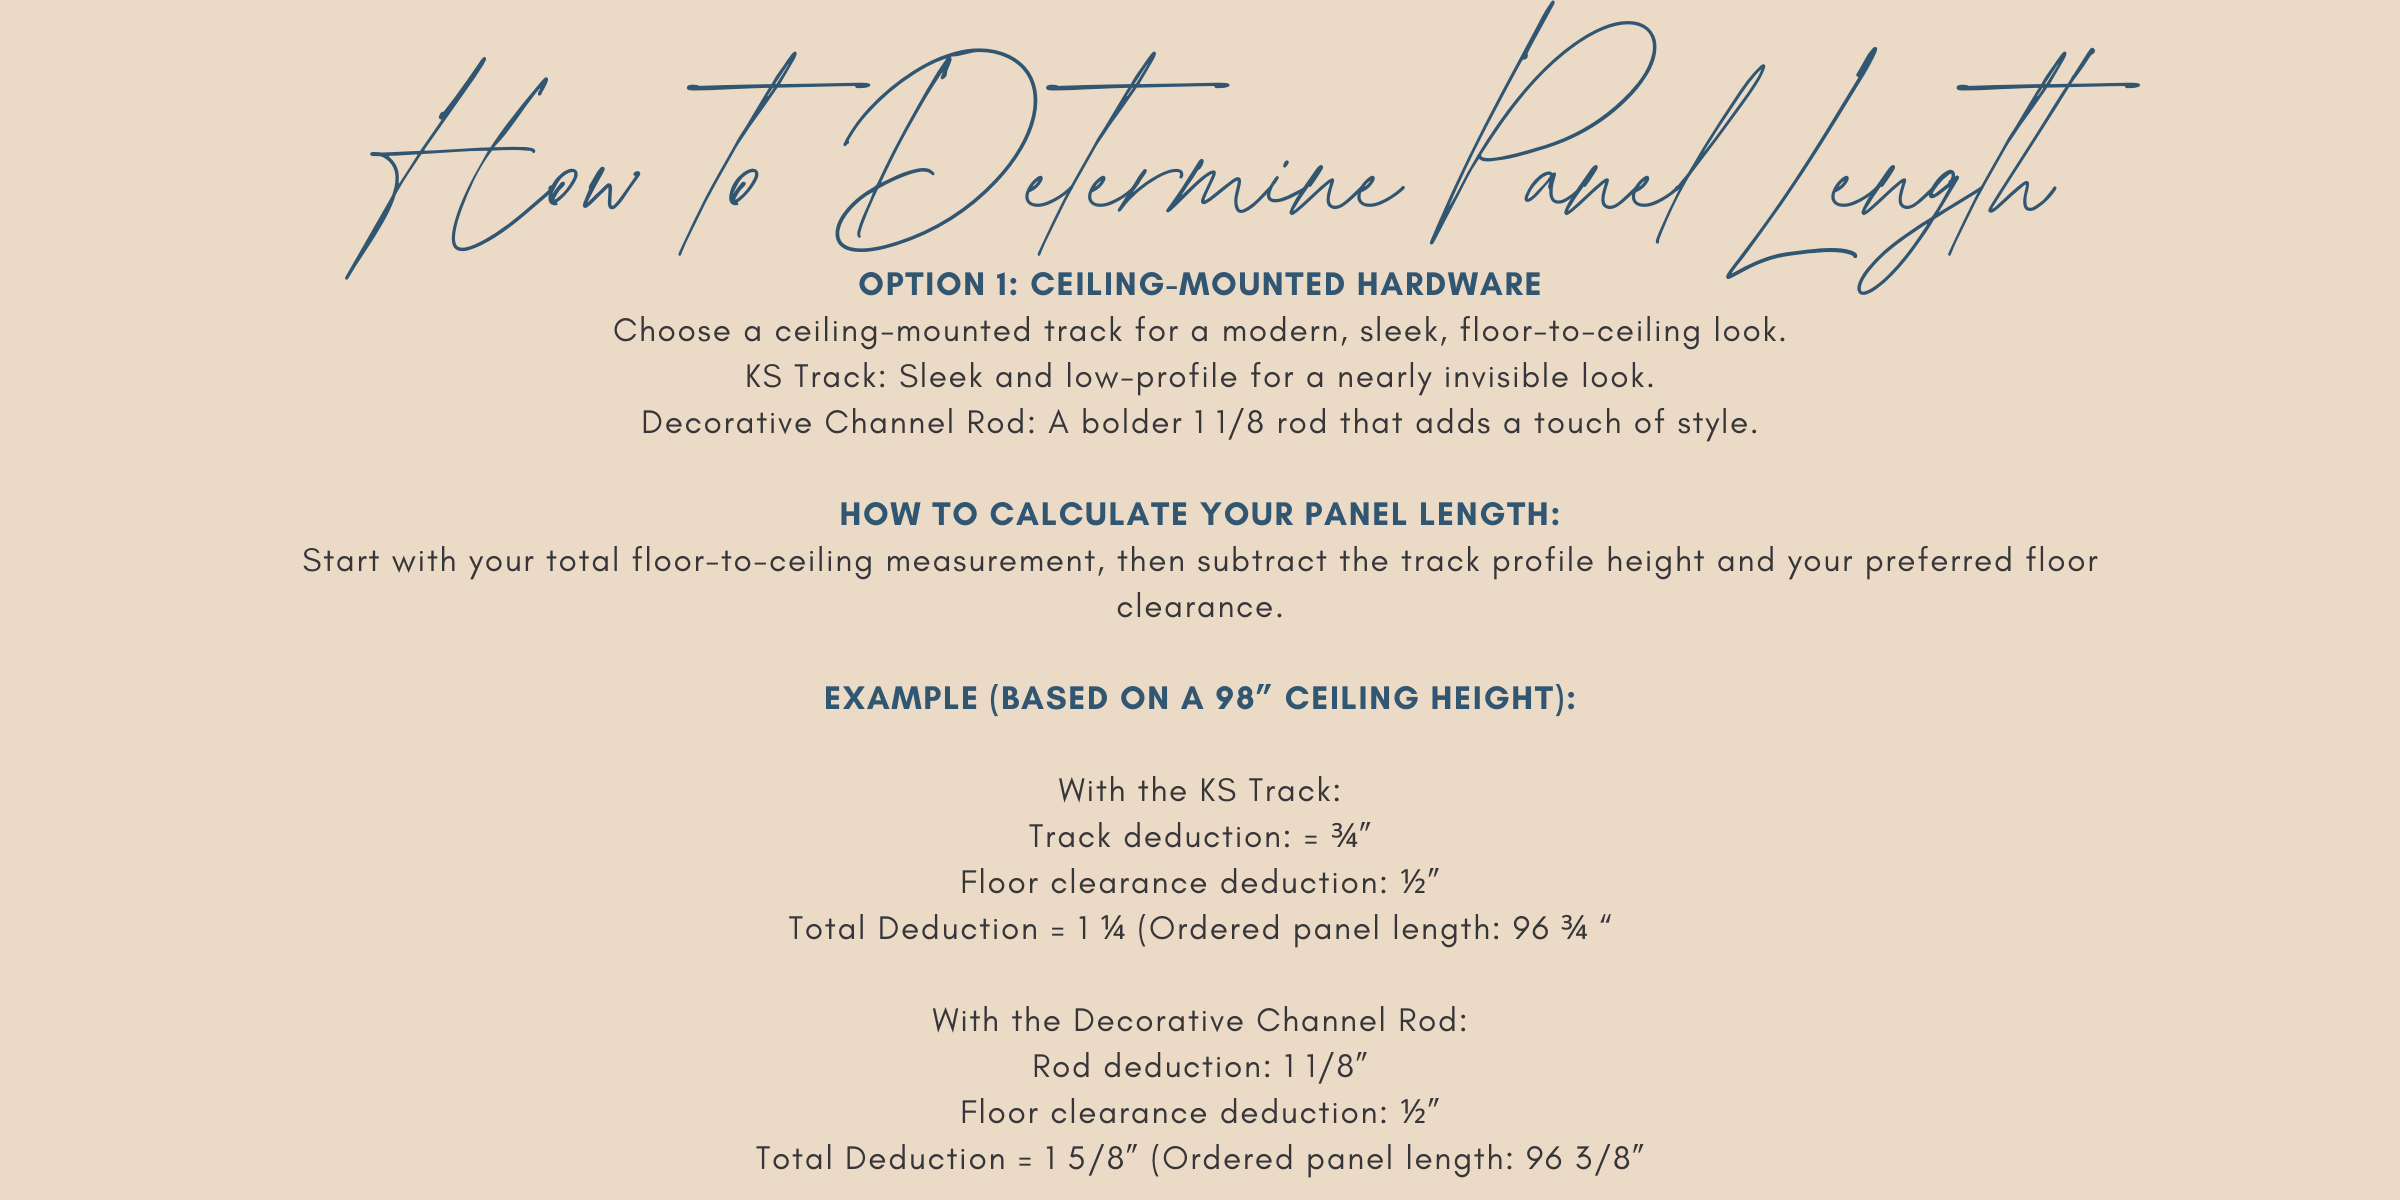
How to Determine Panel Length 


Option 1: Ceiling-Mounted Hardware

Choose a ceiling-mounted track for a modern, sleek, floor-to-ceiling look.

KS Track: Sleek and low-profile for a nearly invisible look.

Decorative Channel Rod: A bolder 1 1/8 rod that adds a touch of style.


How to calculate your panel length:

Start with your total floor-to-ceiling measurement, then subtract the track profile height and your preferred floor clearance.


Example (Based on a 98” ceiling height):

With the KS Track:

Track deduction: = ¾”

Floor clearance deduction: ½”

Total Deduction = 1 ¼  (Ordered panel length: 96 ¾ “

With the Decorative Channel Rod:

Rod deduction: 1 1/8”

Floor clearance deduction: ½”

Total Deduction = 1 5/8” (Ordered panel length: 96 3/8”


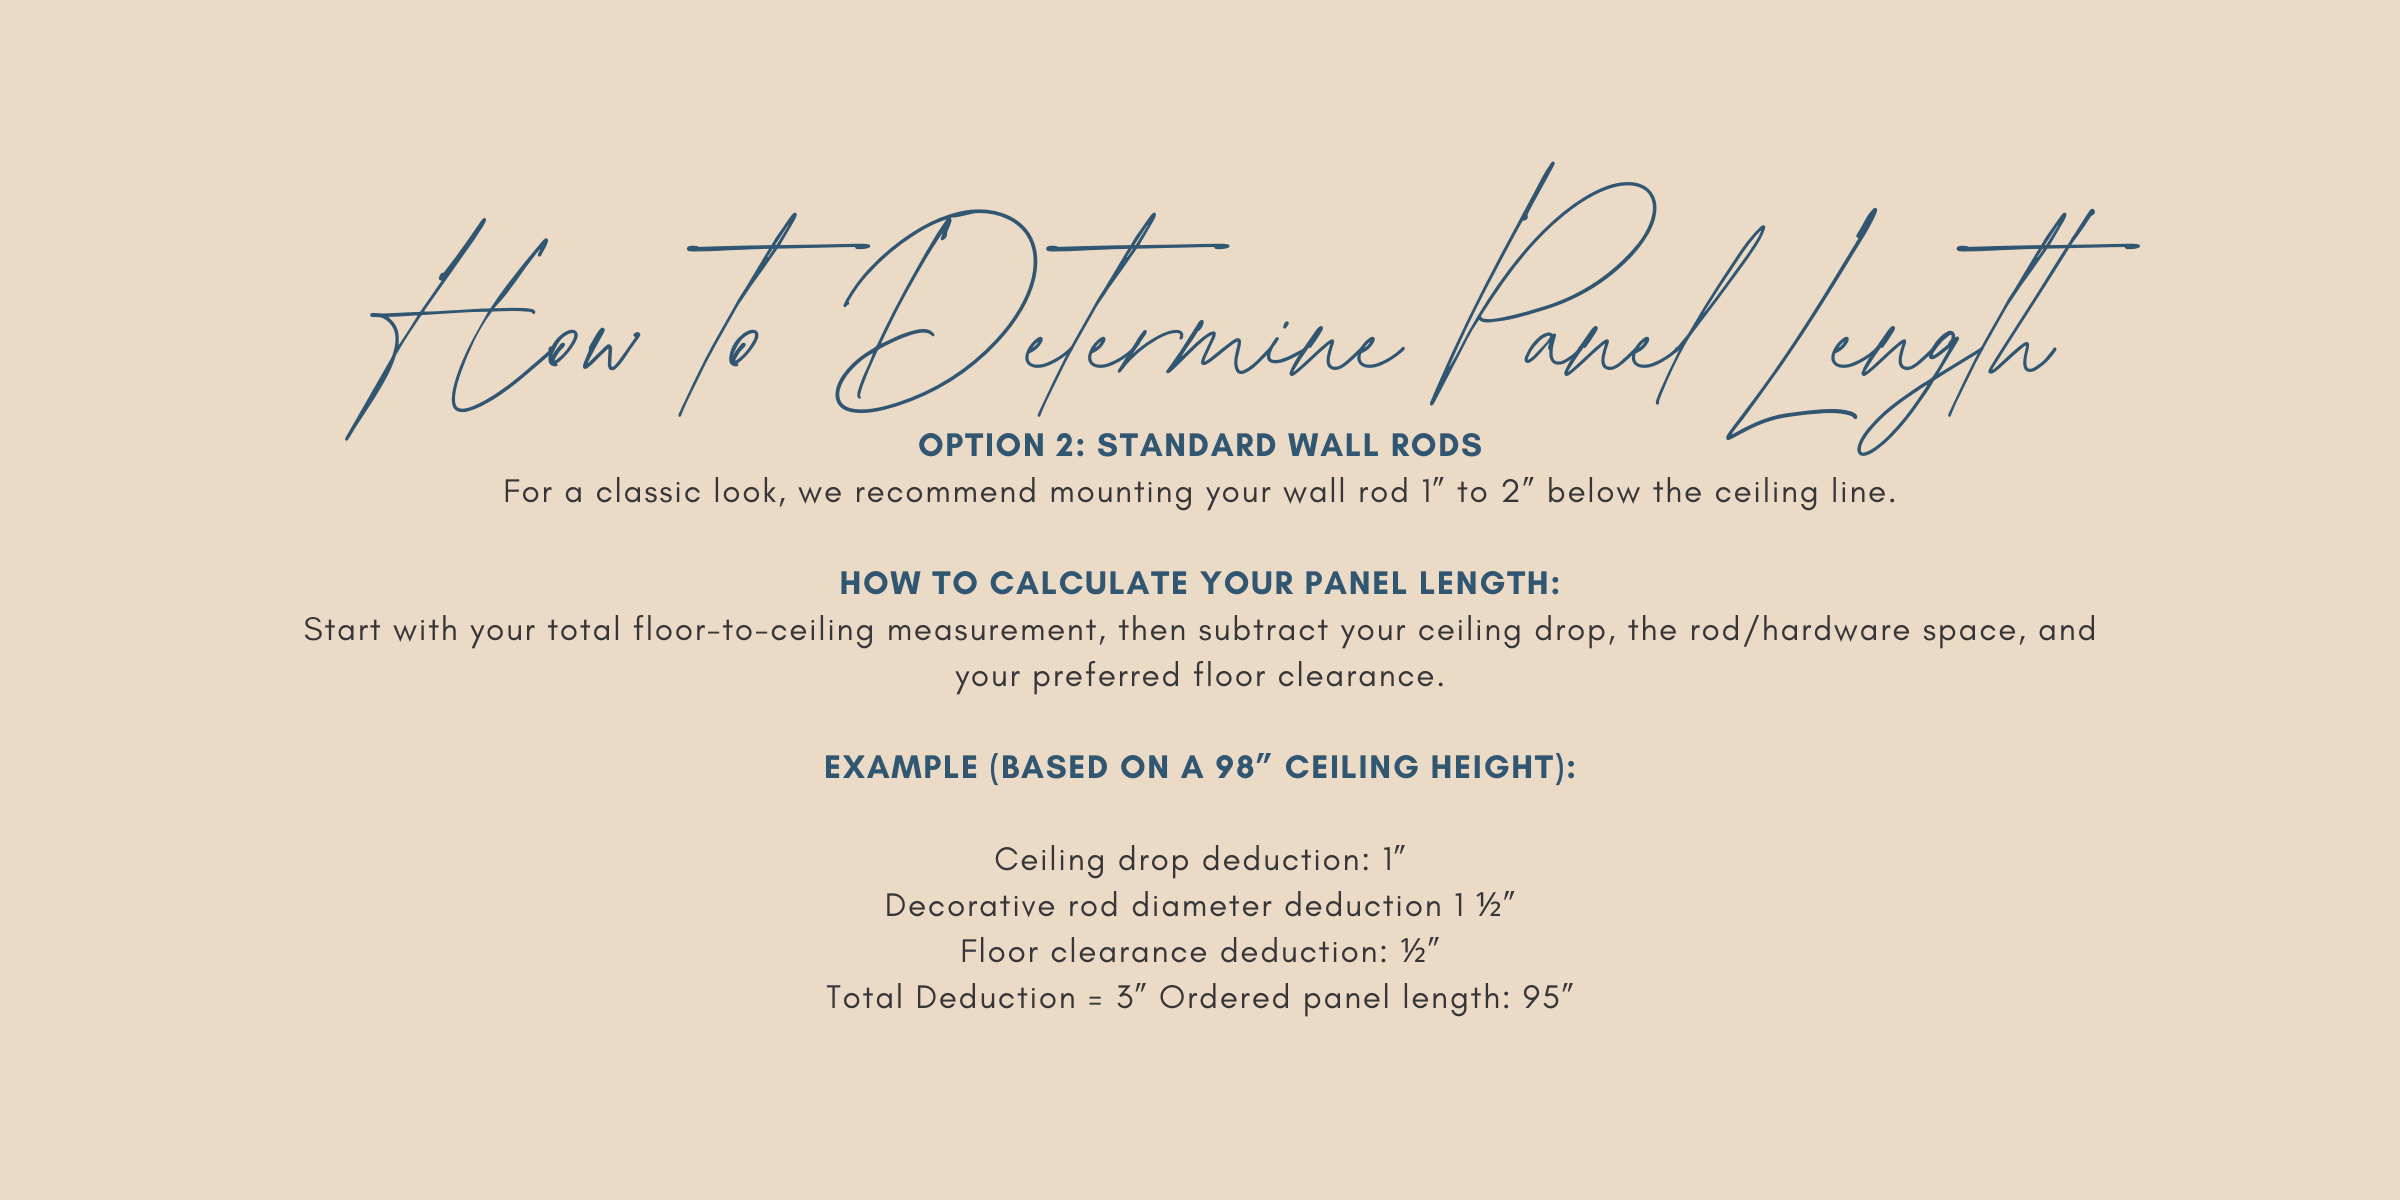
Option 2: Standard Wall Rods

For a classic look, we recommend mounting your wall rod 1” to 2” below the ceiling line.

How to calculate your panel length:

Start with your total floor-to-ceiling measurement, then subtract your ceiling drop, the rod/hardware space, and your preferred floor clearance.


Example (Based on a 98” ceiling height):

Ceiling drop deduction: 1”

Decorative rod & hardware deduction: 1 ½”

Floor clearance deduction: ½”

Total Deduction = 3” Ordered panel length: 95”